Leave a Message

By providing your contact information to Sharon Murray, your personal information will be processed in accordance with Sharon Murray's Privacy Policy. By checking the box(es) below, you expressly consent to receive marketing or promotional real estate communication from Sharon Murray in the manner selected by you. For SMS text messages, message frequency varies. Message and data rates may apply. Consent is not a condition of purchase of any goods or services. You may opt out of receiving further communications from Sharon Murray at any time. To opt out of receiving SMS text messages, reply STOP to unsubscribe. SMS text messaging is subject to our Terms of Use.

Thank you for your message. I will be in touch with you shortly.

Explore Our Properties

Property Description

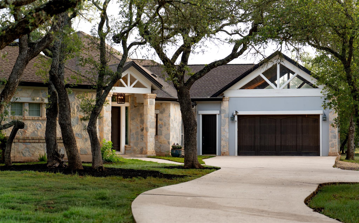
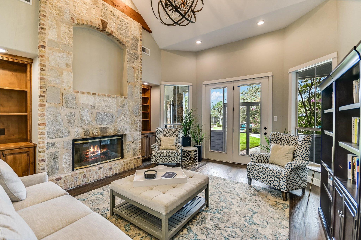
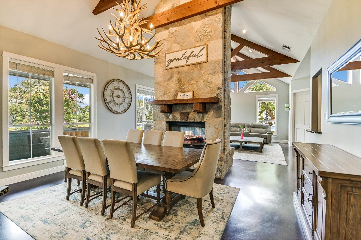
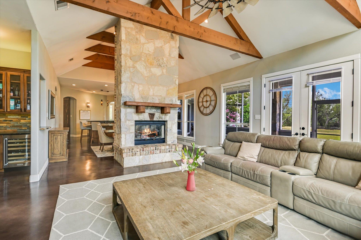
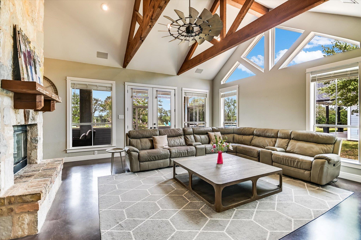
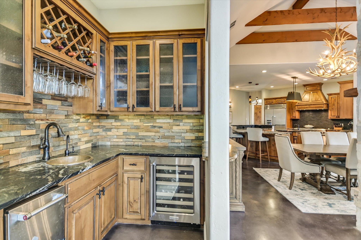
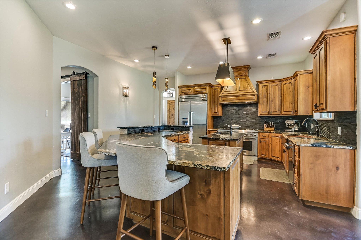
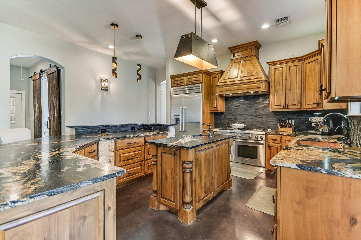
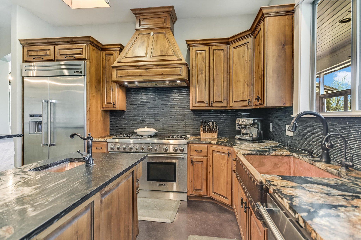
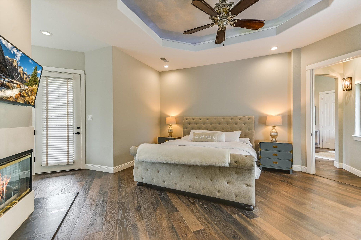
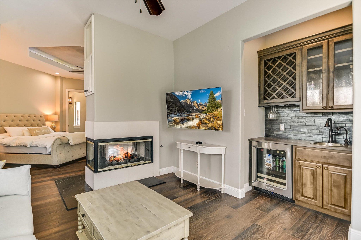
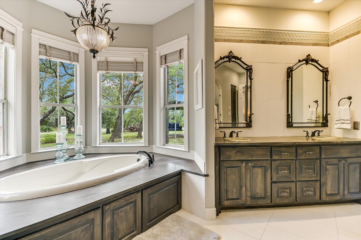
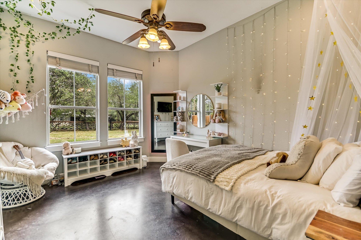
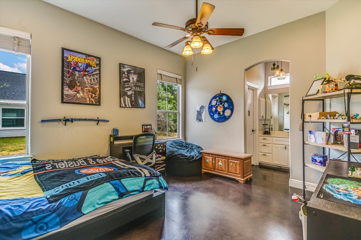
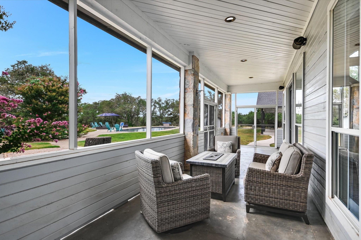
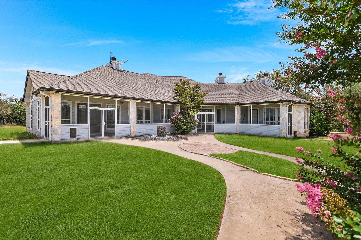
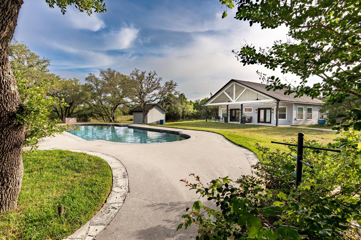
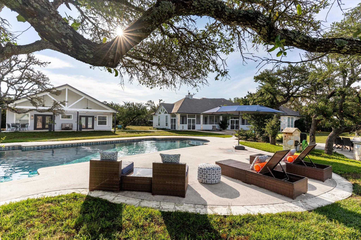
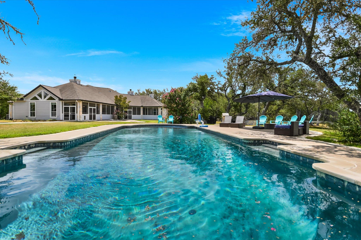
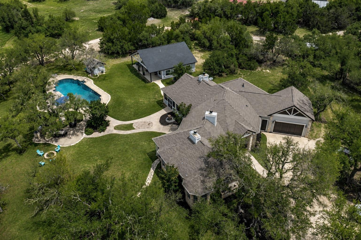
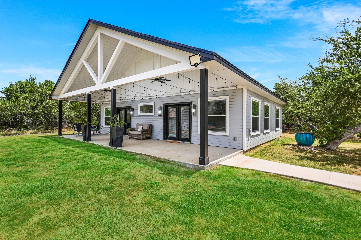
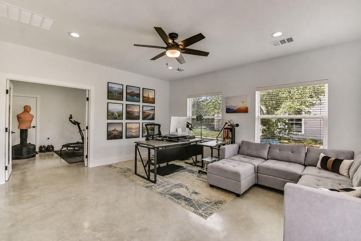
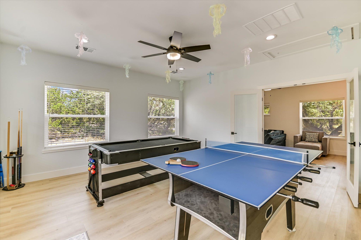
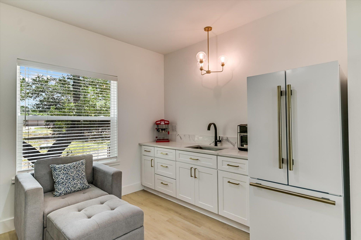
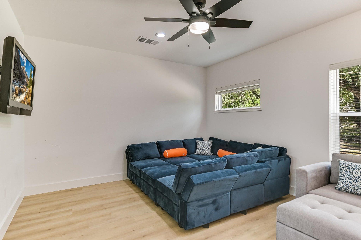
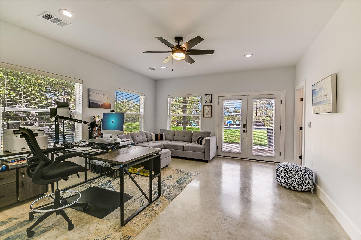
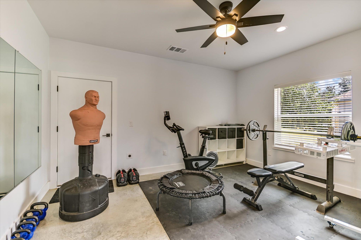
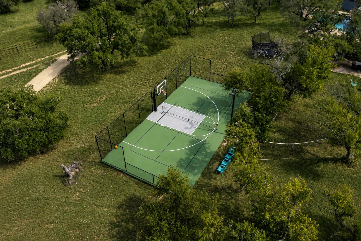
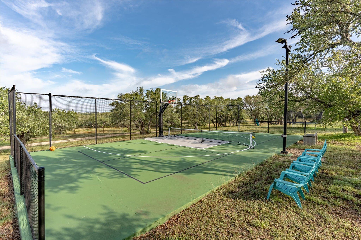
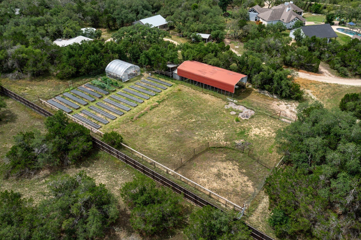
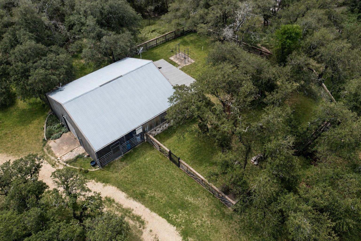
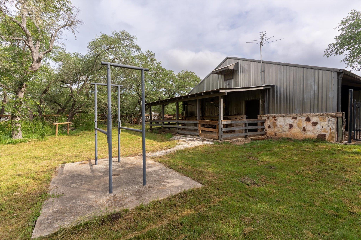
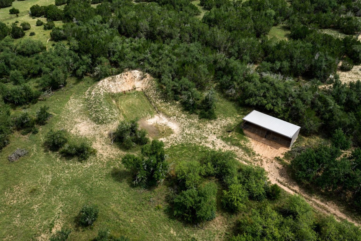
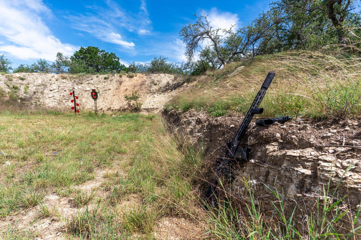
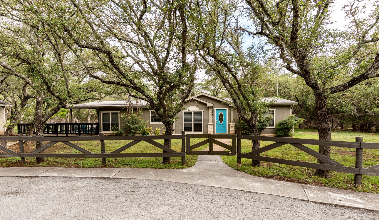
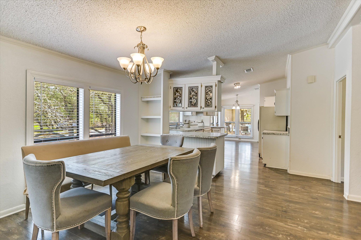
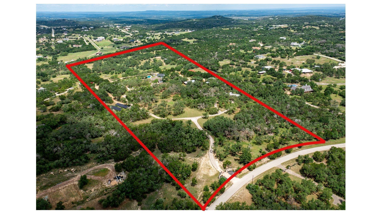
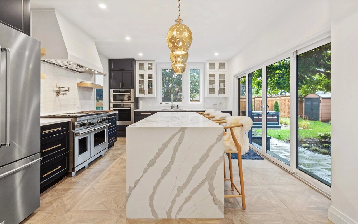
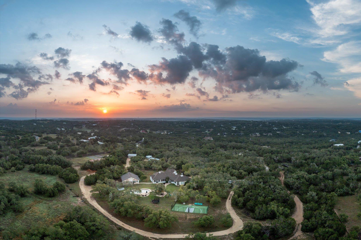
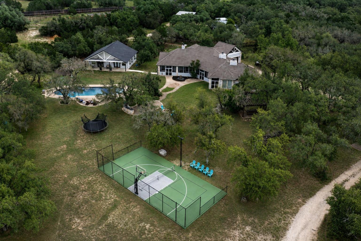
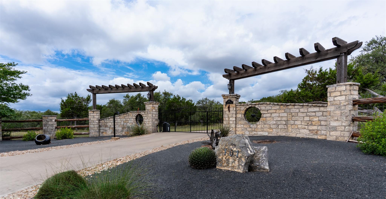
Welcome to your private Hill Country homestead--where space, privacy, recreation, and exceptional versatility come together on more than 31 fully fenced acres. 101 Sundance Trail offers the privacy of a secluded retreat while remaining conveniently located within 15 minutes of Dripping Springs and the Bee Cave Galleria. The single-story Main House features 4 bedrooms, 3 full baths, attached 2 car garage with Tesla charger, and Hill Country character throughout. Three fireplaces, two wet bars, a gourmet kitchen with dual copper sinks, high ceilings with rough-hewn beams, interior stone accents, and stained concrete floors create a warm and inviting atmosphere. A screened-in back porch extends the living space outdoors and overlooks the pool, pickleball/basketball court, fire pit, and outdoor barbecue area. The recently added 1,200 SF Pool Casita provides exceptional flexibility for guests, recreation, work, or additional living space. The versatile layout includes an office or 2 bedrooms, gym/game room, full bath, kitchenette and storage. A separate 1,500 SF Guest House offers 3 bedrooms, 2 full baths, covered patio, and detached 2-car garage. Perfect for multi-generational living, extended-stay guests, or short term rental use, the Guest House provides privacy while remaining connected to the larger compound. The property is equally impressive outdoors, with amenities designed for both recreation and country living, including equestrian amenities featuring horse stalls and arena; Fenced garden and greenhouse with irrigation, RV hookups w/ covered storage, shooting range, pool, and pickleball/basketball court. Adding to the property's appeal, the acreage benefits from a Wildlife Exemption, providing an important land-management and tax advantage, as well as rainwater collection, solar farm, and backup generator, for sustainability. Private yet remarkably convenient, this is more than a home--it is a Hill Country lifestyle designed for generations of enjoyment.
Overview

Property Status
For Sale
Lot Size
31.75 Acres
MLS ID
9341538
Property Type
Residential
Year Built
2000

Features & Amenities

Neighborhood
Dripping Springs
Water Frontage
None
View Description
Hill Country, Pasture, Pool, Rural, Trees/Woods
Stories
1
Garage Spaces
4.0
Water Source
Well
Utilities
Electricity Connected, Internet-Cable, Propane, Underground Utilities, Water Connected
Pool
Cabana, Gunite, In Ground, Lap, Outdoor Pool
Roof
Composition, Shingle
Lot Features
Back Yard, Farm, Native Plants, Public Maintained Road, Sprinkler - Automatic, Sprinkler - Back Yard, Sprinkler - Drip Only/Bubblers, Sprinkler - In-ground, Trees-Large (Over 40 Ft), Many Trees, Trees-Medium (20 Ft - 40 Ft)
Parking
Additional Parking, Aggregate, Attached, Boat, Door-Single, Driveway, Garage Faces Front, Guest, Inside Entrance, Kitchen Level, Parking Pad, RV Access/Parking, RV Gated, Workshop in Garage
Heat Type
Central, Electric, Fireplace(s), Varies by Unit
Air Conditioning
Ceiling Fan(s), Central Air
Fireplace
Bedroom, Den, Dining Room, Double Sided, Gas, Gas Log, Glass Doors, Living Room, Masonry, Primary Bedroom, Propane, See Through, Stone
Appliances
Bar Fridge, Built-In Gas Oven, Built-In Gas Range, Built-In Refrigerator, Cooktop, Dishwasher, Disposal, Exhaust Fan, Gas Cooktop, Gas Range, Microwave, Double Oven, Propane Cooktop, RNGHD, Refrigerator, Stainless Steel Appliance(s), Tankless Water Heater, Vented Exhaust Fan, Water Purifier Owned, Water Softener Owned, Wine Cooler
Other Interior Features
Bar, Built-in Features, Ceiling Fan(s), Beamed Ceilings, High Ceilings, Vaulted Ceiling(s), Chandelier, Granite Counters, Double Vanity, Electric Dryer Hookup, In-Law Floorplan, Kitchen Island, Multiple Living Areas, Natural Woodwork, Open Floorplan, Pantry, Primary Bedroom on Main, Recessed Lighting, Soaking Tub, Storage, Walk-In Closet(s), Washer Hookup, Wet Bar
Sewer
Aerobic Septic, Engineered Septic, Septic Tank
Substructure
Slab
Disability Features
None
Other Exterior Features
Barbecue, Basketball Court, Gas Grill, Gutters Partial, Lighting, No Exterior Steps, Outdoor Grill, Private Yard, RV Hookup, Sport Court
Elementary School
Dripping Springs
Middle School
Dripping Springs Middle
High School
Dripping Springs
School District
Dripping Springs ISD
Sales Price
$3,995,000
Real Estate Tax
$17,195/yr

Downloads

101 Sundance TRL

Schedule a Tour

I would love to help you see this beautiful home! As a full-service brokerage, I can help you tour. Please submit an offer, and answer questions about the buying process.
Thank you

for your interest in 101 Sundance TRL, Dripping Springs, TX 78620

101 Sundance TRL
Navigate
Dripping Springs

Explore Dripping Springs

30.1920° N, 98.0854° W

read more
101 Sundance TRL
explore in 3d

Mortgage Calculator

Estimate your monthly mortgage payment, including the principal and interest, property taxes, and HOA. Adjust the values to generate a more accurate rate.

$0,000 Your Payment 20 15 65
$0,000 Your Payment

I'm Interested In

101 Sundance TRL

or
  • CallSharon Murray

    License #0499260

    (512) 748-3857
  • Follow Us On Instagram