Leave a Message

By providing your contact information to Sharon Murray, your personal information will be processed in accordance with Sharon Murray's Privacy Policy. By checking the box(es) below, you expressly consent to receive marketing or promotional real estate communication from Sharon Murray in the manner selected by you. For SMS text messages, message frequency varies. Message and data rates may apply. Consent is not a condition of purchase of any goods or services. You may opt out of receiving further communications from Sharon Murray at any time. To opt out of receiving SMS text messages, reply STOP to unsubscribe. SMS text messaging is subject to our Terms of Use.

Thank you for your message. I will be in touch with you shortly.

Explore Our Properties

Property Description

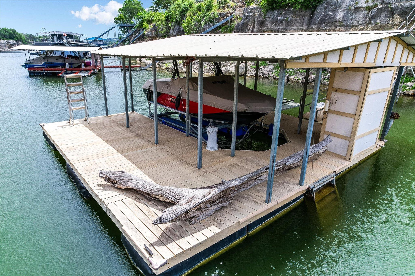
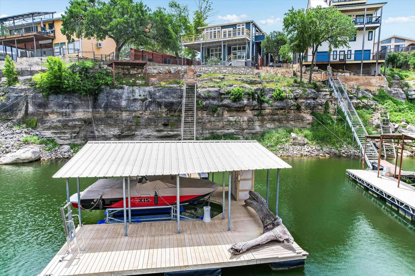
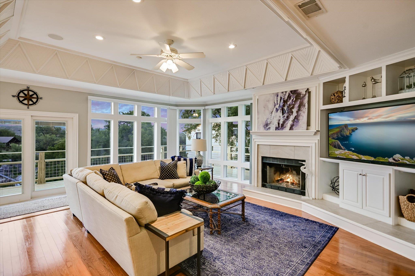
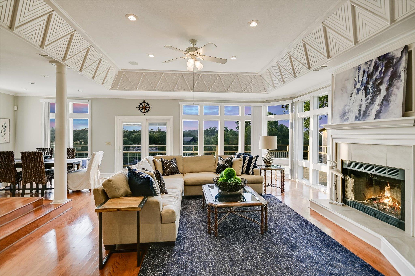
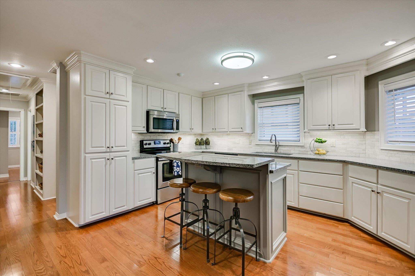
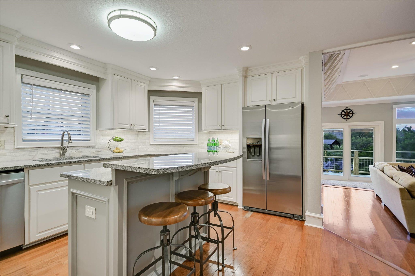
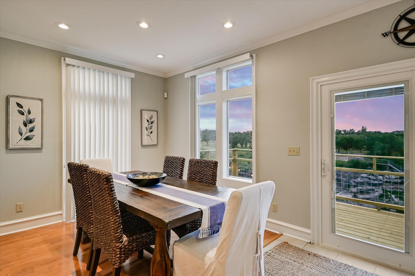
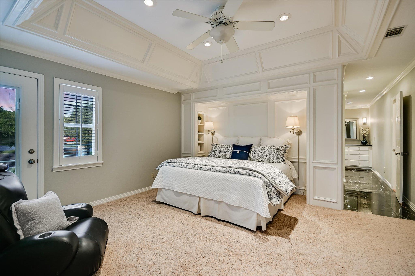
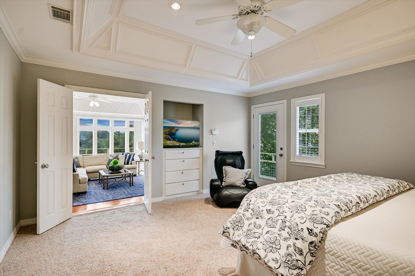
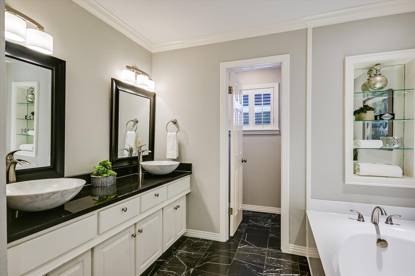
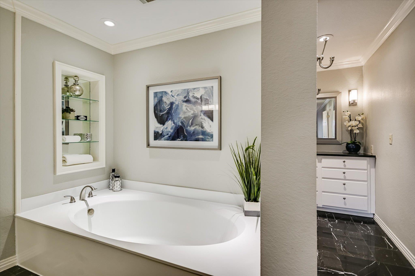
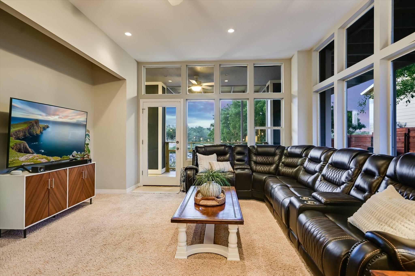
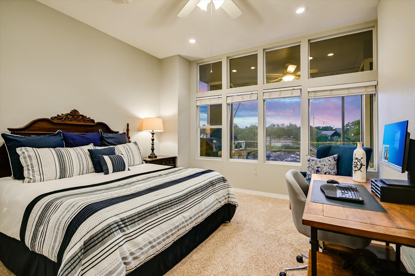
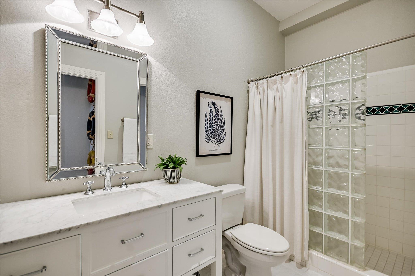
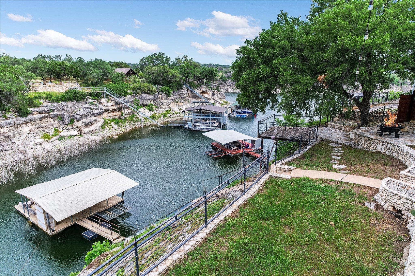
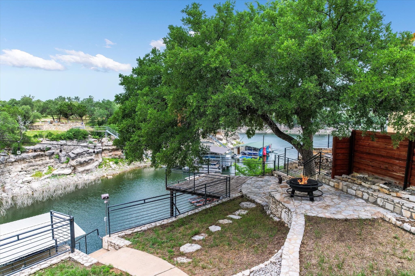
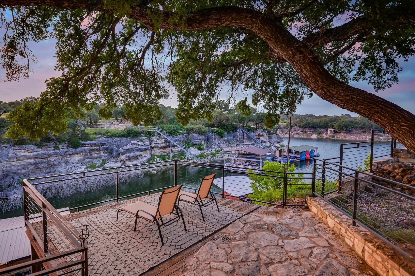
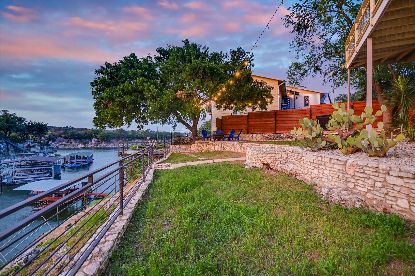
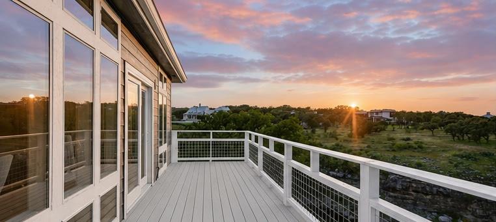
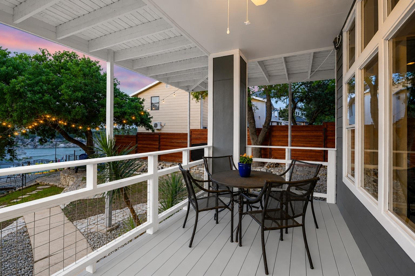
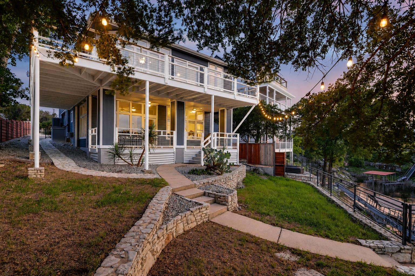
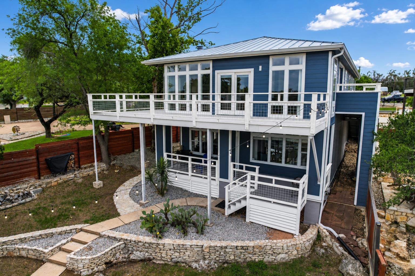
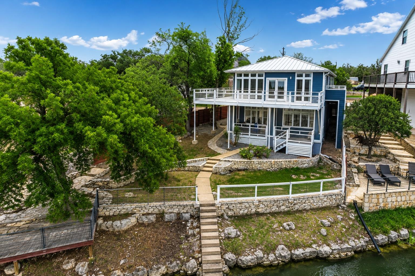
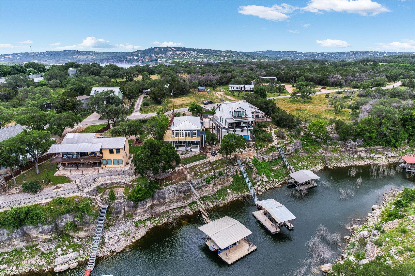
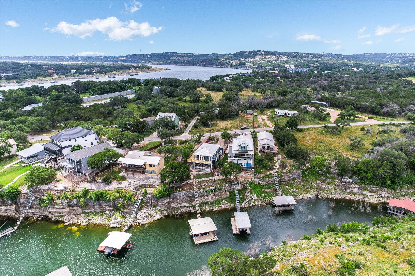
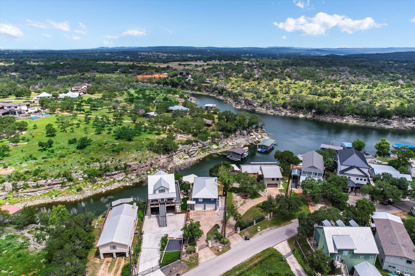
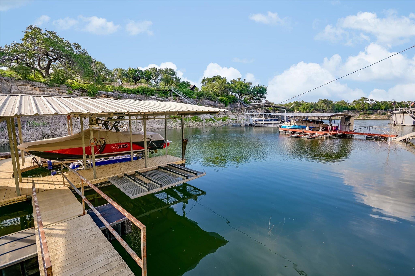
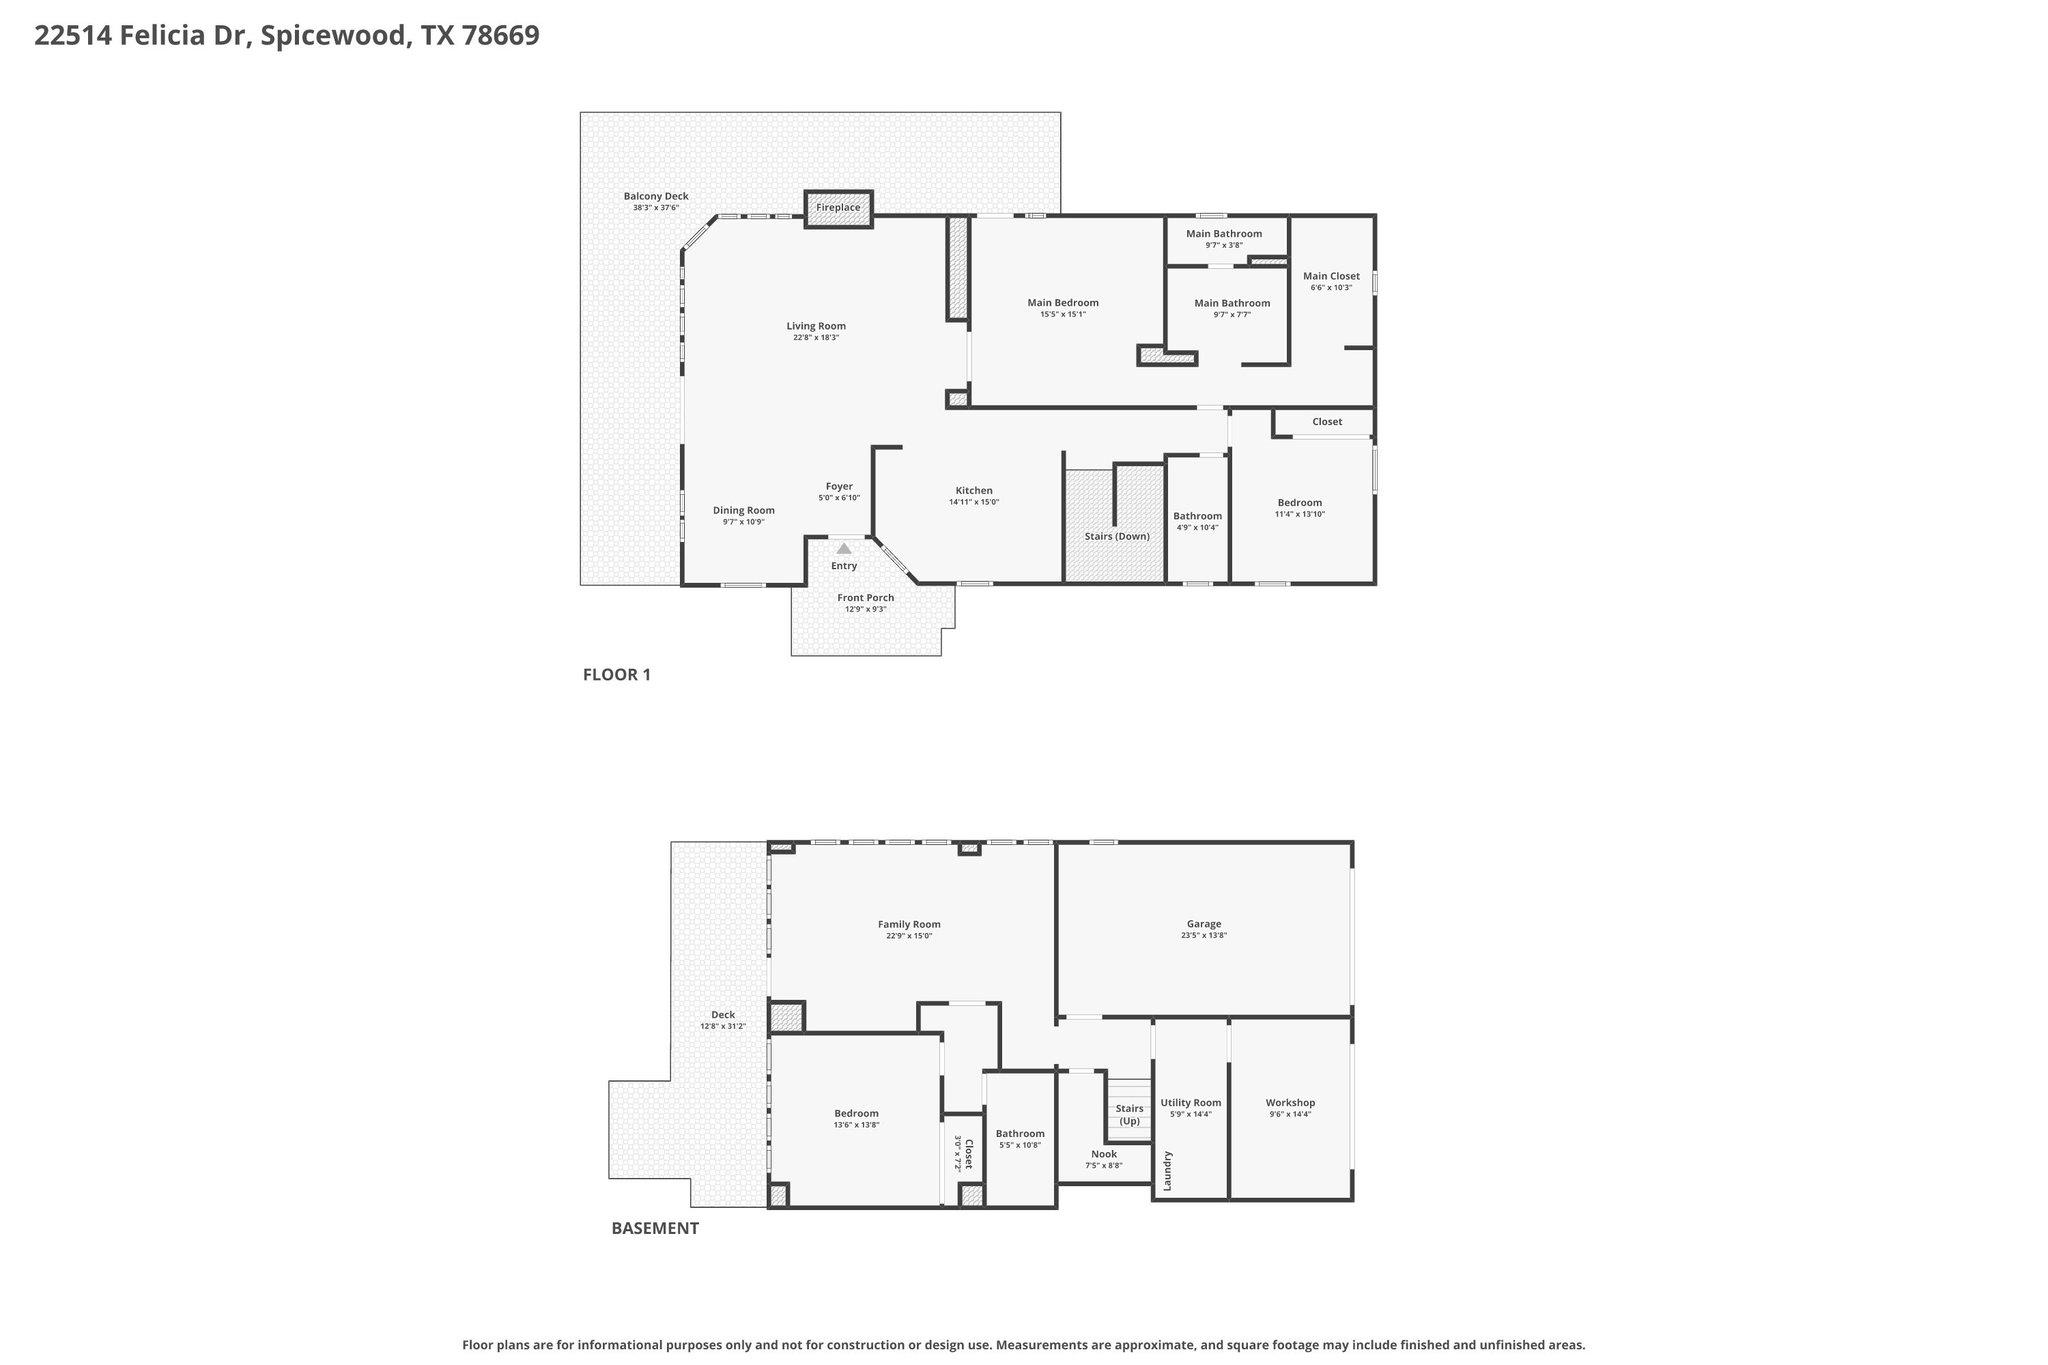
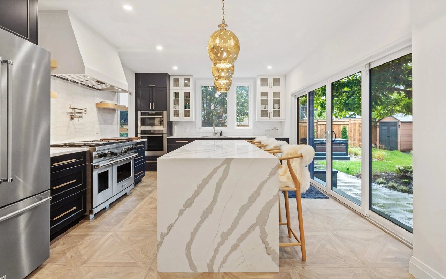
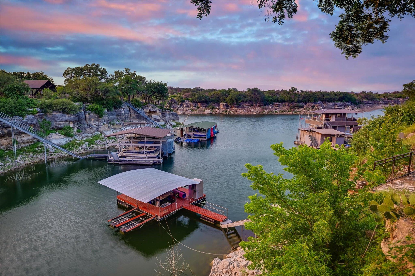
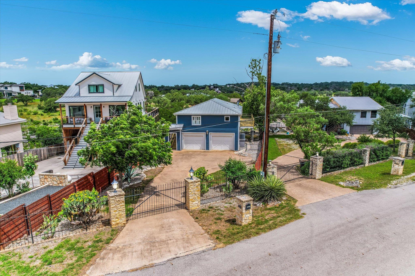
This beautifully updated Lake Travis waterfront retreat is ready for summer fun. Featuring 3 bedrooms, 3 full baths, 2 living areas, 3 exterior balconies/porches and a private boat dock, this home offers the perfect blend of comfort, style, and lakefront living. Perched in a private setting along approximately 89 feet of Lake Travis shoreline in a peaceful cove just outside of Briarcliff, this custom home delivers a rare opportunity for relaxed, low-maintenance lake living in a gated, private setting. Inside, abundant natural light fills the home through large picture windows and sliding glass doors that open to expansive wraparound balconies with stunning lake and Hill Country views. High ceilings, thoughtfully designed spaces, and custom millwork detail create an inviting atmosphere throughout. The kitchen is both beautiful and functional, featuring stainless steel appliances, granite countertops, and a center island ideal for gathering and entertaining.
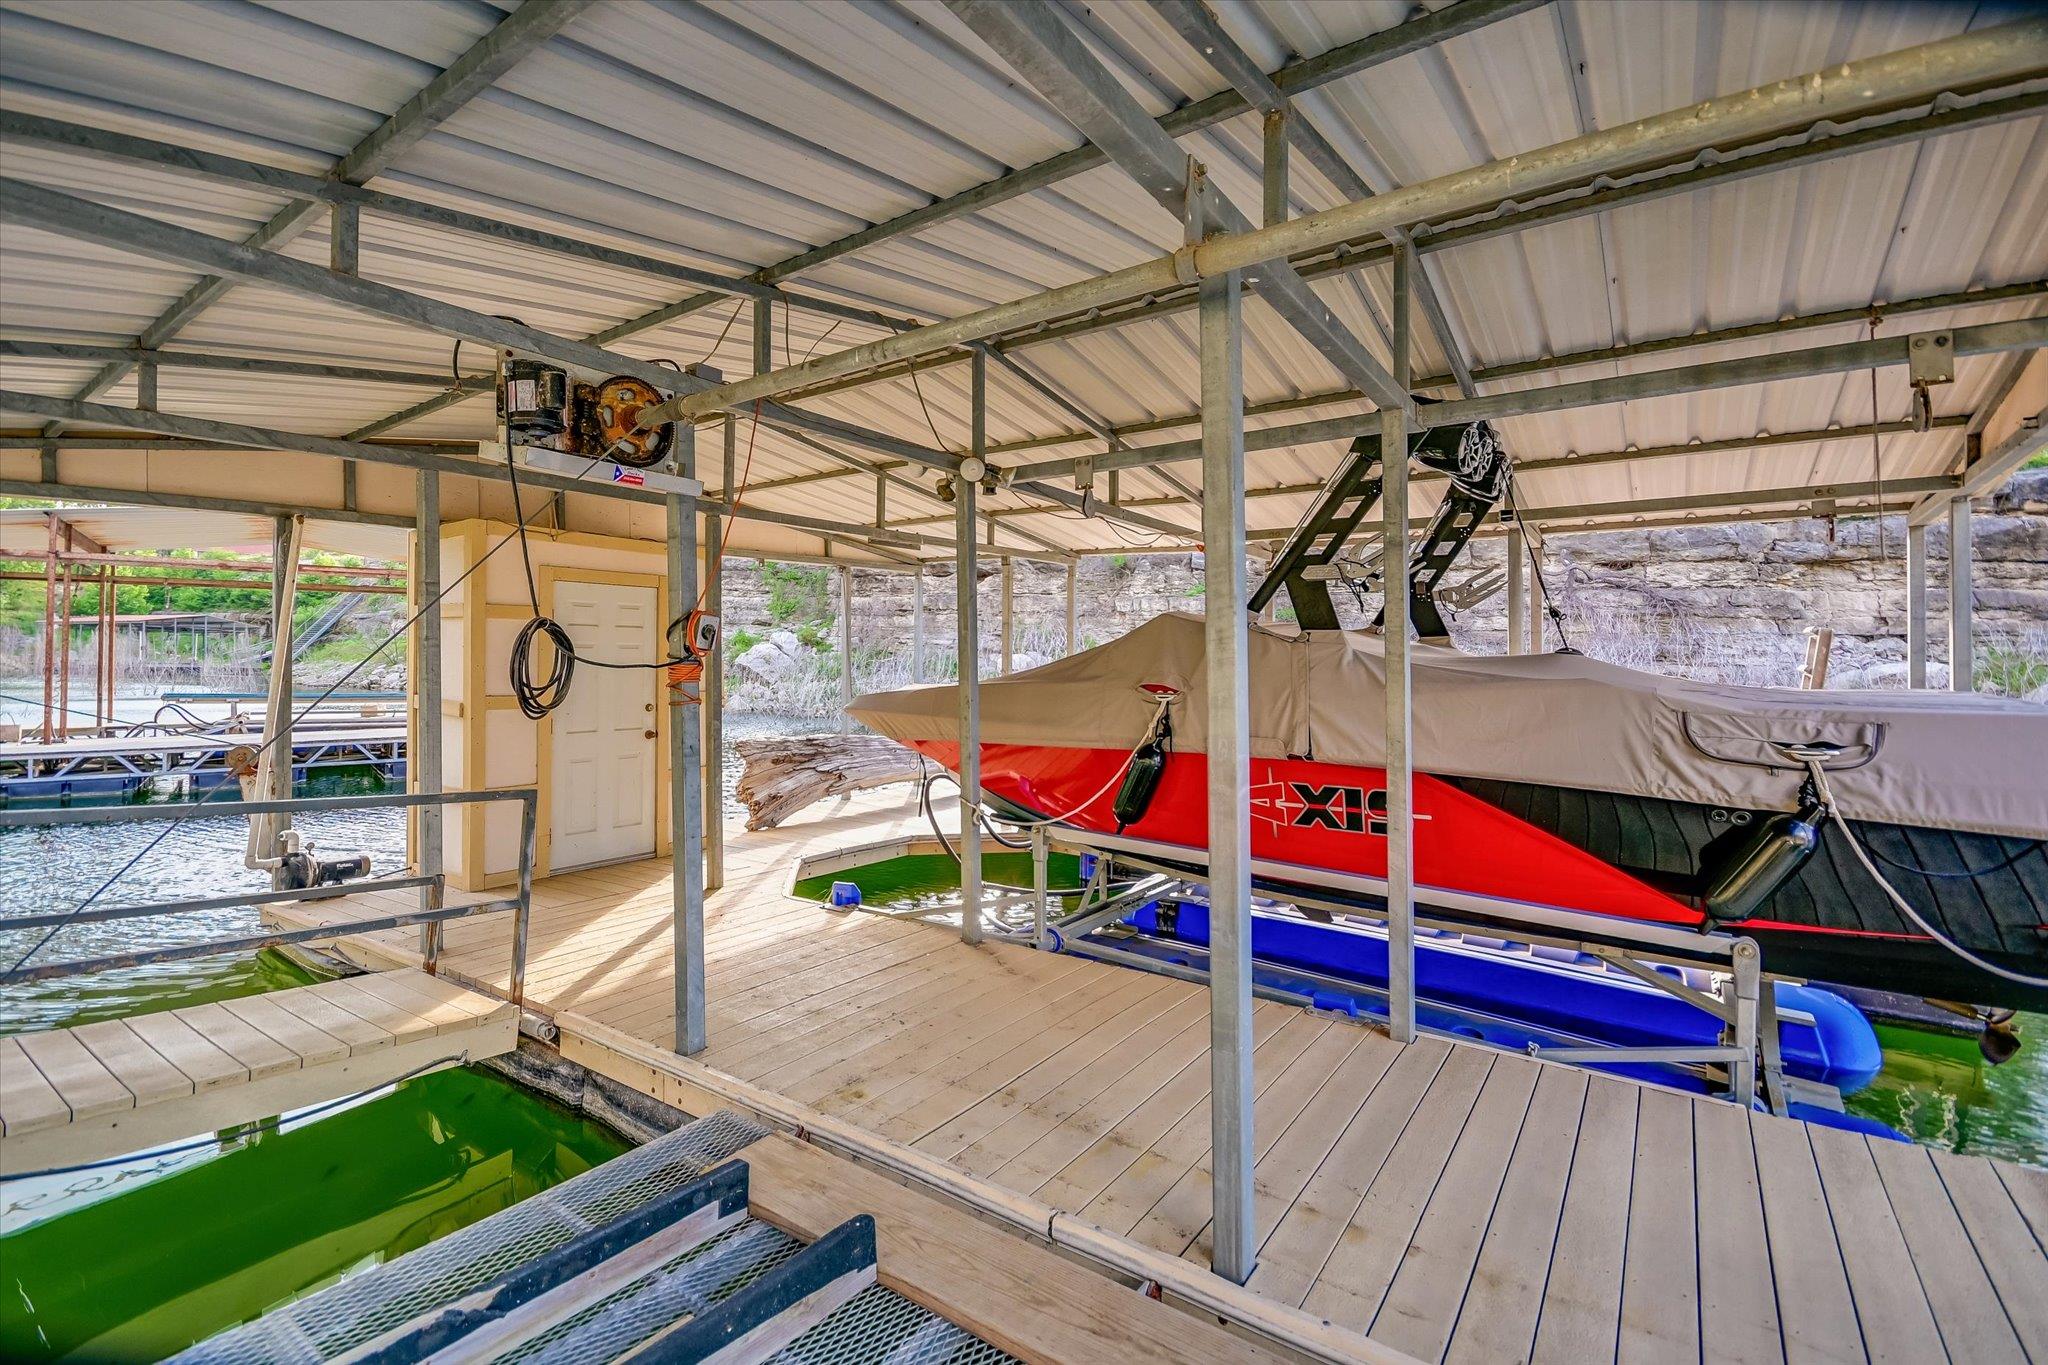
Recent owner updates include a standing seam metal roof, Hardie-plank exterior siding, new decking and railings, & HydroHoist lift at the boat dock. Another unique feature: You are free to hit the "EASY" button with additional low-maintenance features including public water & sewer connections coupled with a favorably low tax rate of 1.779%.
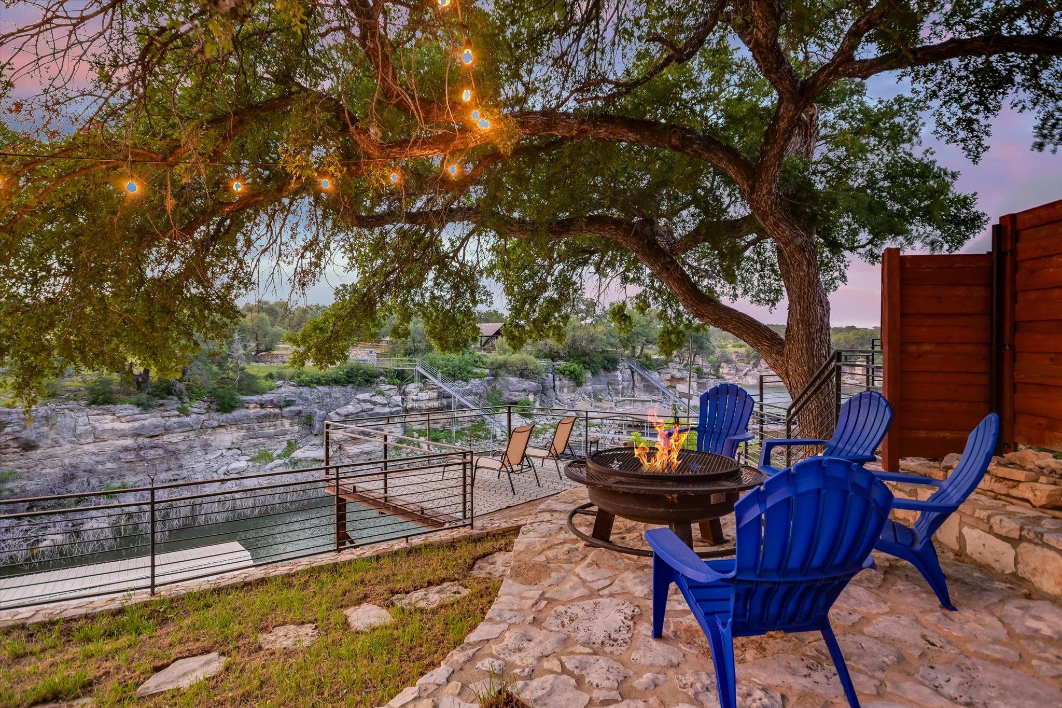
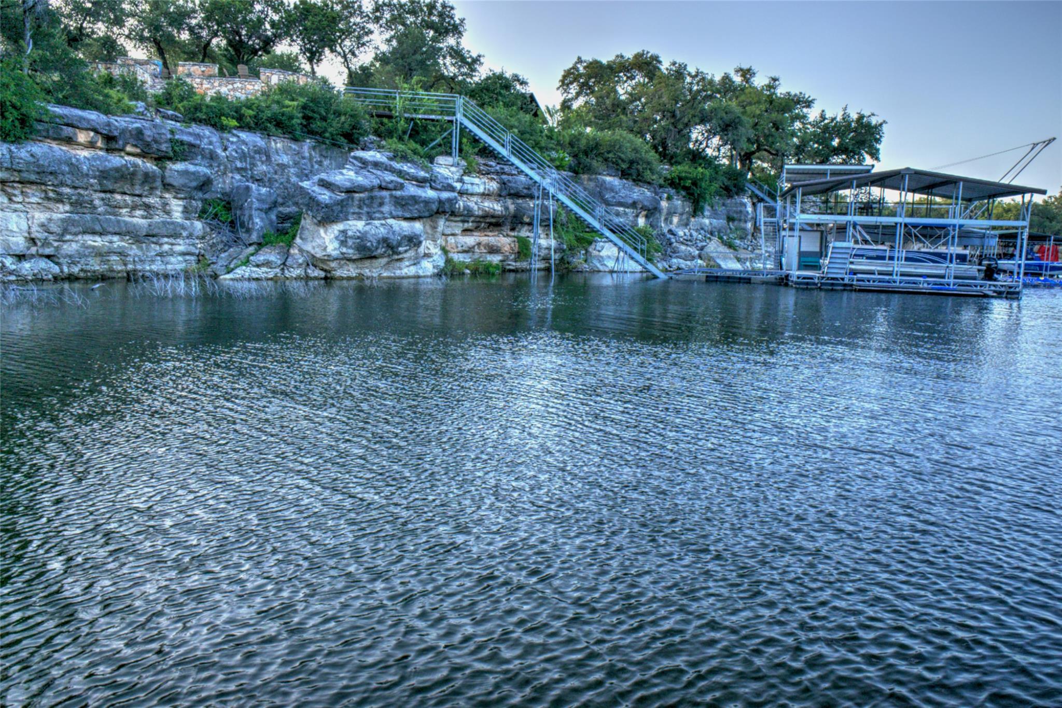
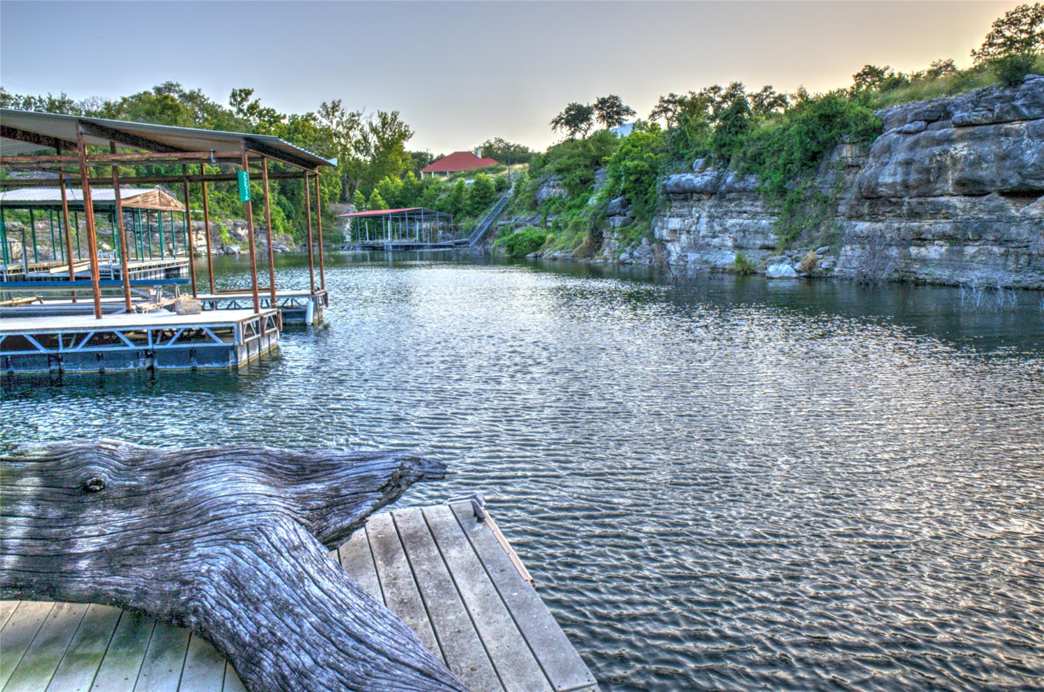
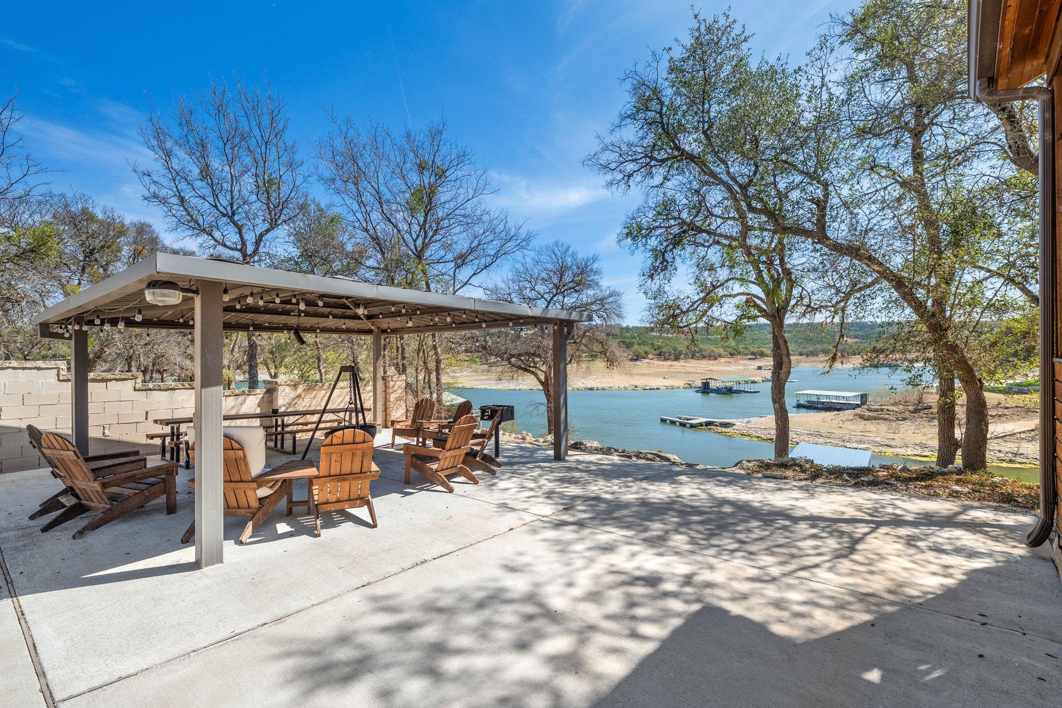
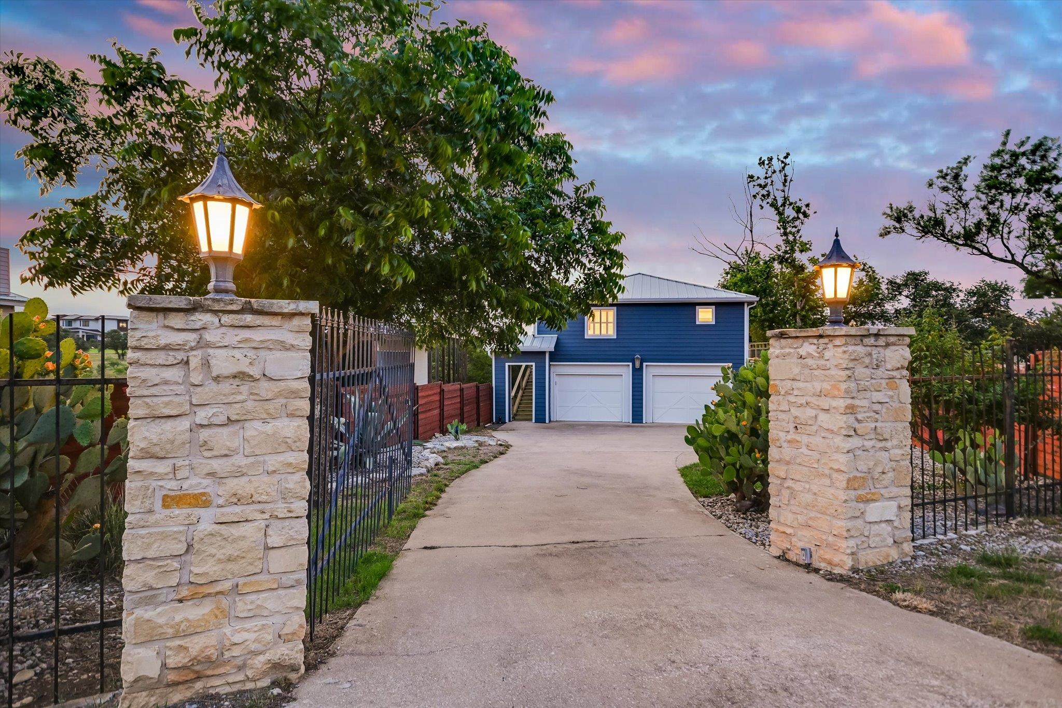
Designed for effortless indoor-outdoor living, the property offers 3 exterior decks, a fire pit area, and a gated driveway and front yard--perfect for additional parking, or giving the kids and pets room to play. Down at the dock, the calm cove waters are ideal for fishing, paddleboarding, kayaking, & enjoying the lake lifestyle.
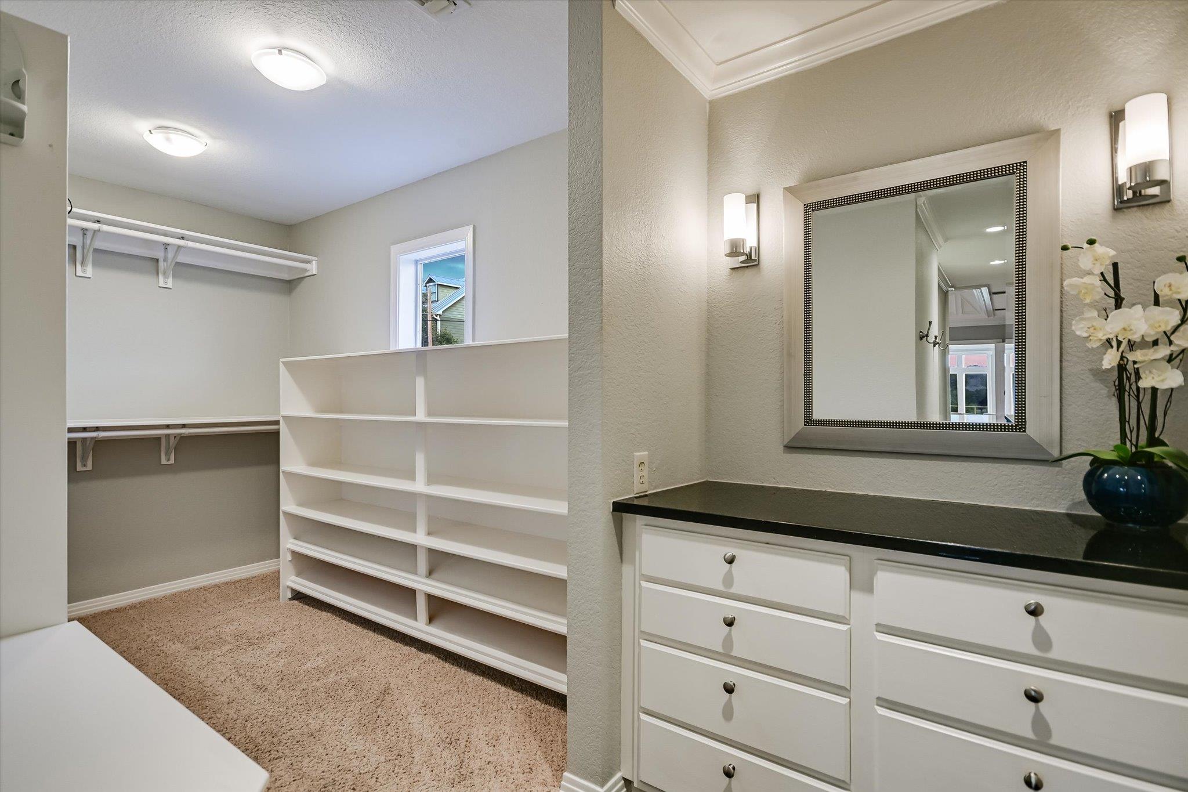
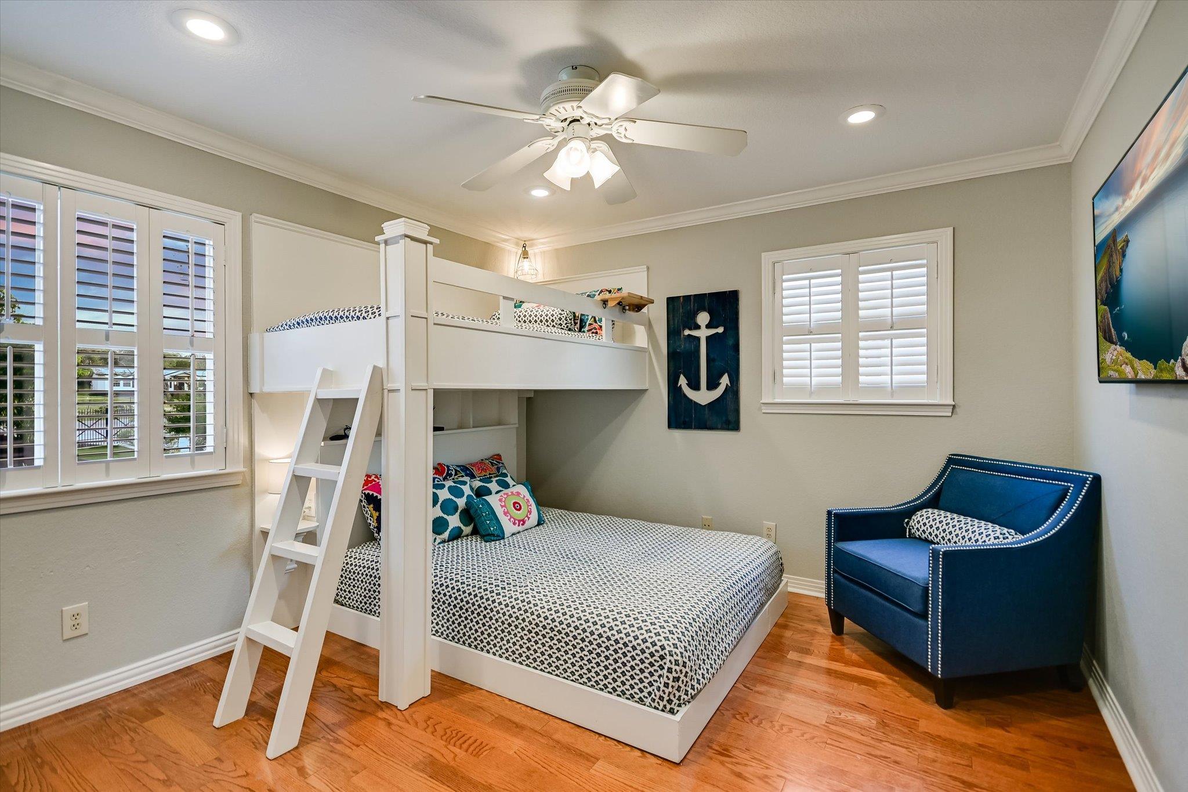
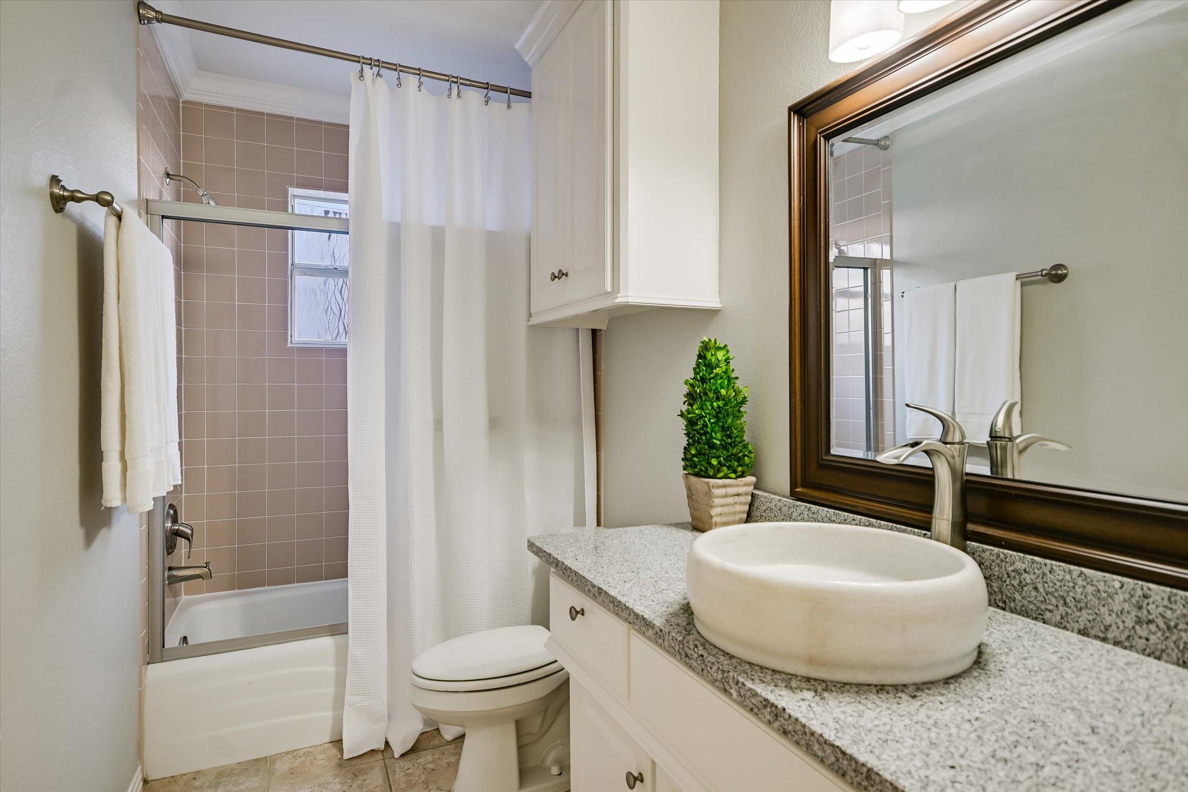
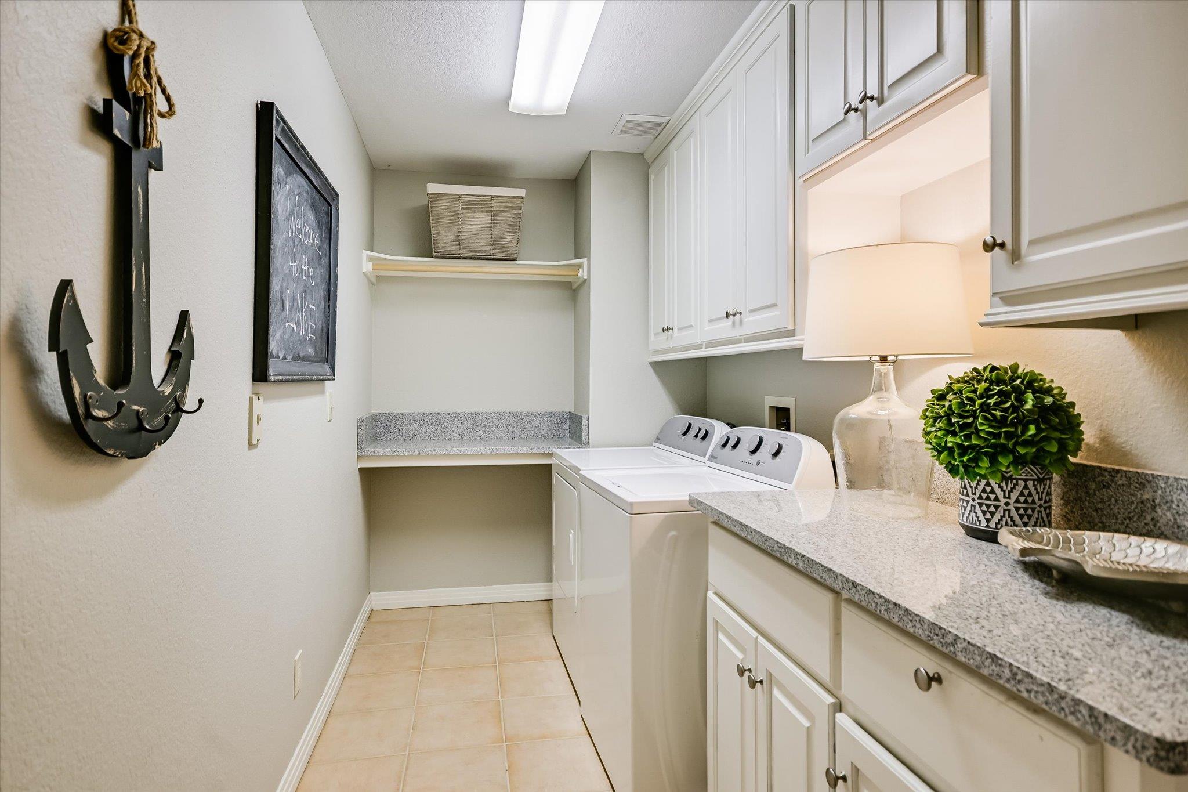
With 3 spacious bedrooms, 3 full baths, a dedicated laundry room, flexible living spaces, a single-car garage, and generous storage, this home is perfectly suited as a full-time residence or 2nd home.
Conveniently located just 1 mile from Briarcliff Marina, and Pace Bend Park; This is lake living at its best.

Overview

Property Status
For Sale
Lot Size
8,372.23 Sq.Ft.
MLS ID
7914574
Property Type
Residential
Year Built
1995

Features & Amenities

Neighborhood
Spicewood
Water Frontage
Lake Front, Lake Privileges, Waterfront
View Description
Hill Country, Lake
Stories
2
Garage Spaces
1.0
Water Source
Public
Utilities
Above Ground, Electricity Connected, Sewer Connected, Water Connected
Pool
None
Roof
Metal
Lot Features
Back Yard, Front Yard, Views
Parking
Door-Single, Driveway, Enclosed, Garage, Gated, Paved, Private
Heat Type
Central, Electric
Air Conditioning
Ceiling Fan(s), Central Air
Fireplace
Family Room
Appliances
Electric Range, RNGHD, Free-Standing Refrigerator, Washer/Dryer
Other Interior Features
Built-in Features, Ceiling Fan(s), Coffered Ceiling(s), High Ceilings, Tray Ceiling(s), Crown Molding, Double Vanity, Electric Dryer Hookup, Interior Steps, Kitchen Island, Multiple Dining Areas, Open Floorplan, Primary Bedroom on Main, Recessed Lighting, Soaking Tub, Storage, Walk-In Closet(s), Washer Hookup
Sewer
Public Sewer
Substructure
Slab
Disability Features
None
Other Exterior Features
Balcony, Boat Dock - Private, Boat Lift, Exterior Steps, Lighting, Private Yard
Elementary School
West Cypress Hills
Middle School
Bee Cave Middle School
High School
Lake Travis
School District
Lake Travis ISD
Sales Price
$850,000
Real Estate Tax
$15,106/yr

Downloads

22514 Felicia DR

Schedule a Tour

I would love to help you see this beautiful home! As a full-service brokerage, I can help you tour. Please submit an offer, and answer questions about the buying process.
Thank you

for your interest in 22514 Felicia DR, Spicewood, TX 78669

22514 Felicia DR
Navigate
Spicewood

Explore Spicewood

30.4755° N, 98.1564° W

read more
22514 Felicia DR
explore in 3d

Mortgage Calculator

Estimate your monthly mortgage payment, including the principal and interest, property taxes, and HOA. Adjust the values to generate a more accurate rate.

$0,000 Your Payment 20 15 65
$0,000 Your Payment

I'm Interested In

22514 Felicia DR

or
  • CallSharon Murray

    License #0499260

    (512) 748-3857
  • Explore My

    Featured Properties

    • 2903 Oak Ridge DR For Sale

      $1,075,000

      2903 Oak Ridge DR, Spicewood, TX 78669

      • 4 Beds
      • 3 Baths
      • 2,048 Sq.Ft.
    View All Properties

    Follow Us On Instagram