Leave a Message
By providing your contact information to Sharon Murray, your personal information will be processed in accordance with Sharon Murray's Privacy Policy. By checking the box(es) below, you expressly consent to receive marketing or promotional real estate communication from Sharon Murray in the manner selected by you. For SMS text messages, message frequency varies. Message and data rates may apply. Consent is not a condition of purchase of any goods or services. You may opt out of receiving further communications from Sharon Murray at any time. To opt out of receiving SMS text messages, reply STOP to unsubscribe. SMS text messaging is subject to our Terms of Use.
Thank you for your message. I will be in touch with you shortly.
Explore Our Properties

Property Description

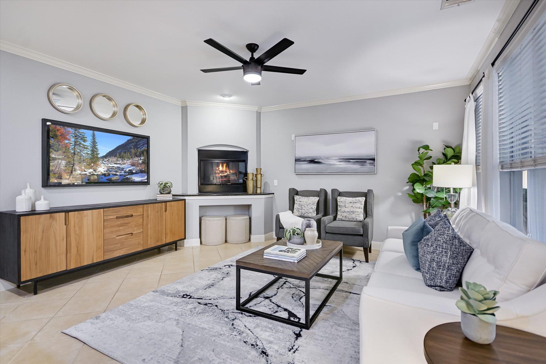
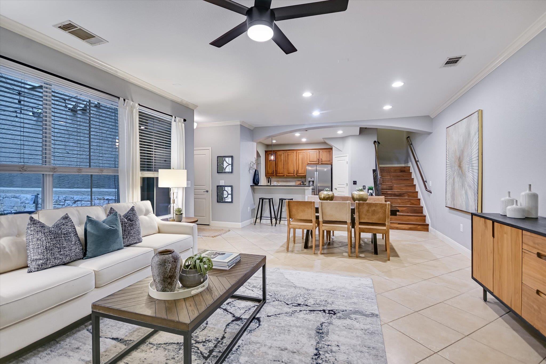
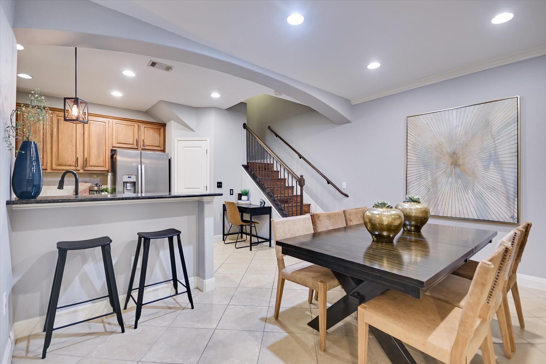
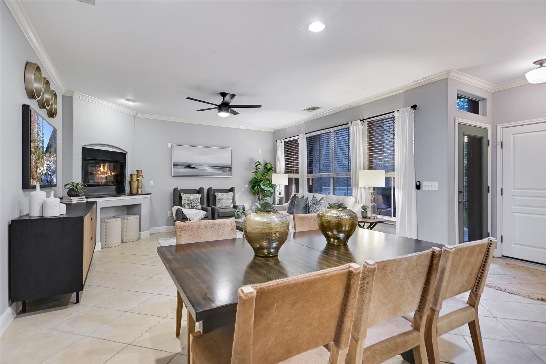
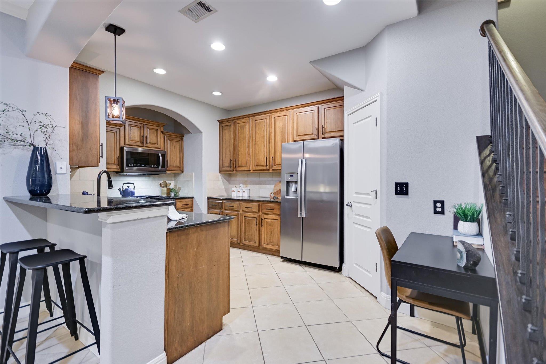
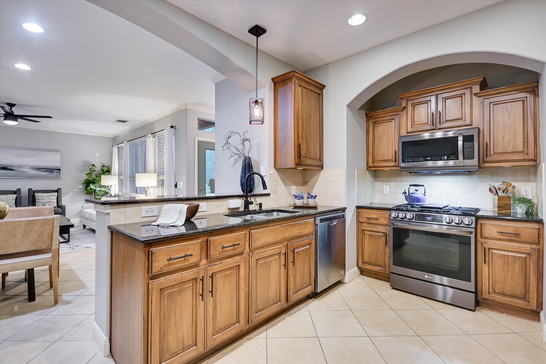
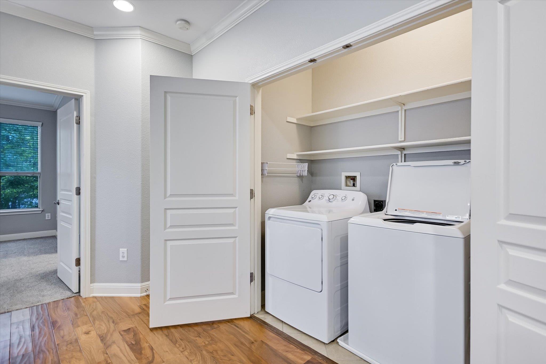
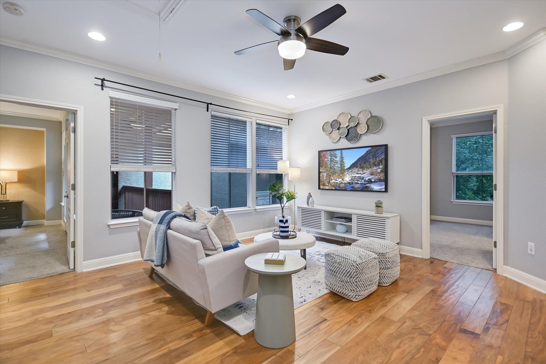
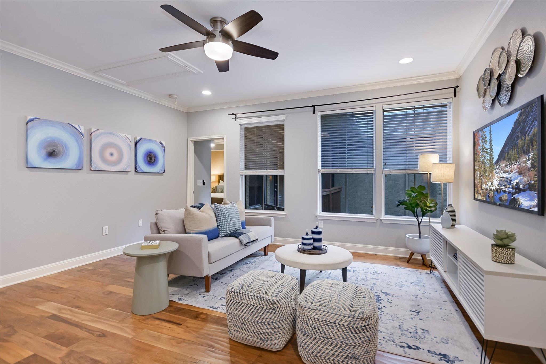
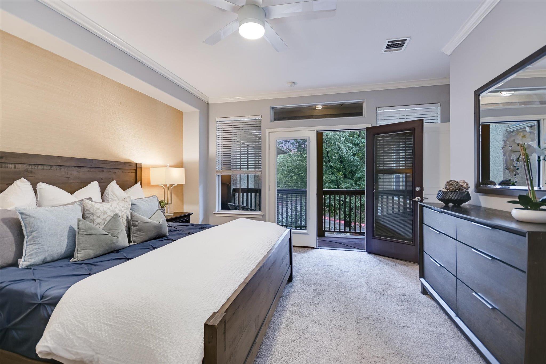
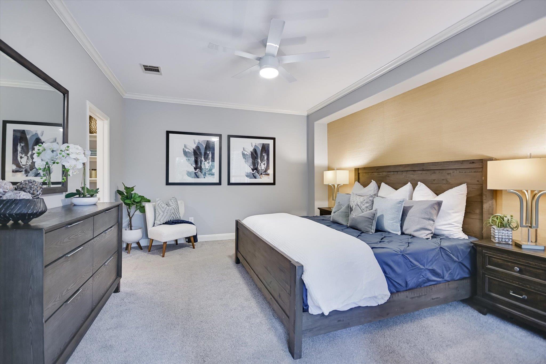
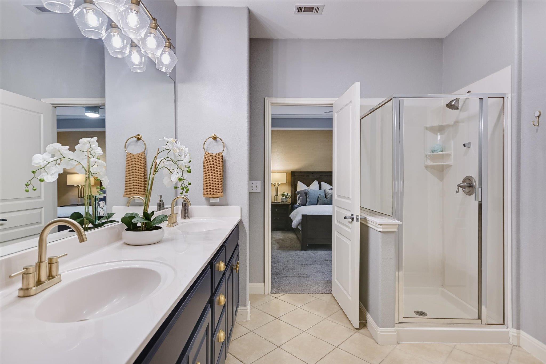
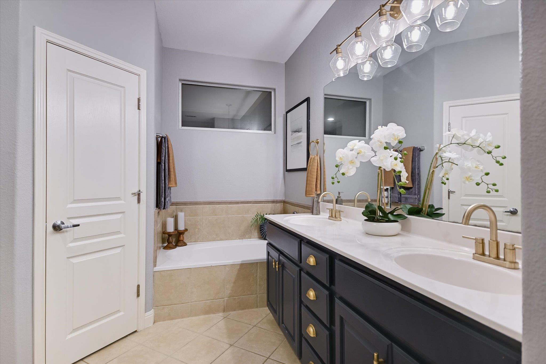
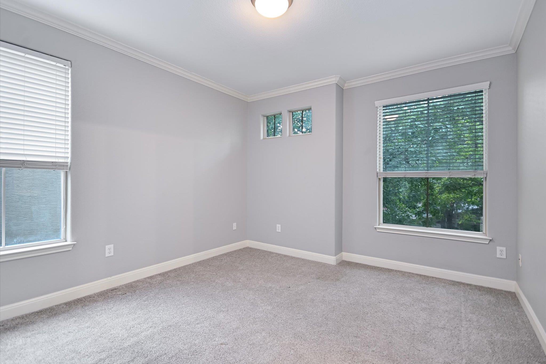
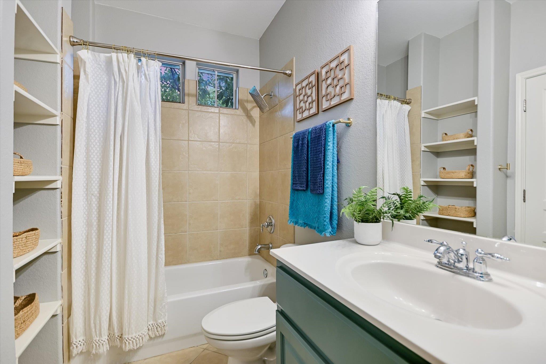
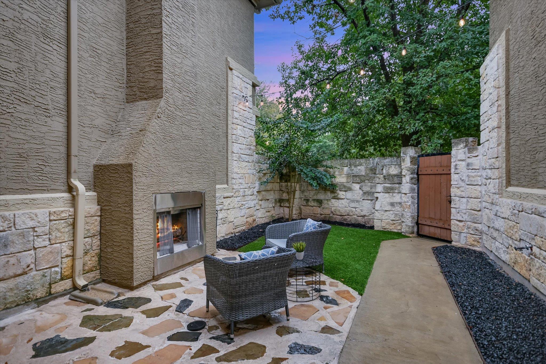
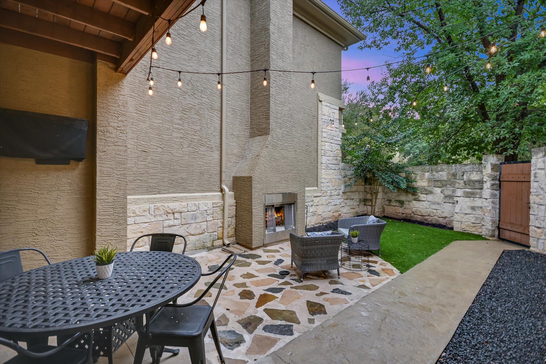
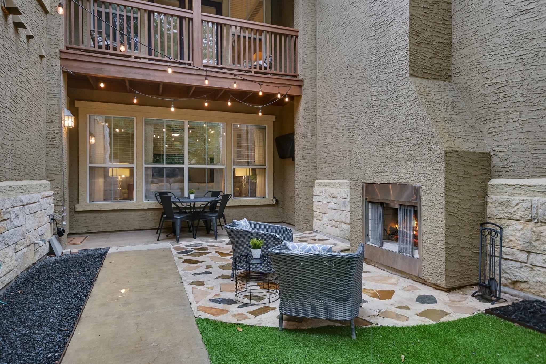
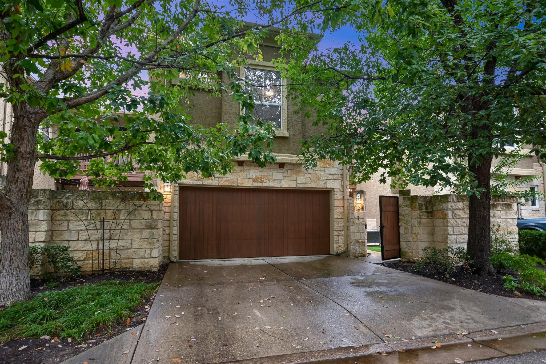
Incredible move-in ready condominium located in a quiet, gated community in highly desirable 78704. Convenient and connected with quick access to South Lamar, Barton Creek, downtown, and Zilker Park. Light-filled, open spaces make this two-story, 2 bedroom, 2.5 bath home with attached two car garage and private courtyard a lovely space to entertain and relax. This home features an abundance of luxurious amenities including an open-concept layout with two fireplaces--one in the courtyard and one inside in the great room, hardwood and tile floors, granite countertops, powder room, walk in pantry with tons of storage, breakfast bar, and stainless steel appliances. The upstairs features a terrific layout designed with privacy in mind. The two generously sized bedrooms with ensuite baths are spaced perfectly with a loft area in between that overlooks the courtyard--perfect for a study or flex room. Enjoy your own private, tree-shaded courtyard complete with outdoor fireplace, gas hookup for grilling, covered patio space, and outdoor TV-perfect for gathering and entertaining.
Overview

Property Status
For Sale
Lot Size
3,789.72 Sq.Ft.
MLS ID
1408914
Property Type
Condo
Year Built
2005

Features & Amenities

Neighborhood
Spicewood
Water Frontage
None
View Description
None
Stories
2
Garage Spaces
2.0
Water Source
Public
Utilities
Internet-Cable, Natural Gas Available
Pool
None
Roof
Composition
Lot Features
Level, Trees-Medium (20 Ft - 40 Ft), Trees-Small (Under 20 Ft)
Parking
Attached, Door-Single, Garage Door Opener, Garage Faces Front
Heat Type
Central
Air Conditioning
Central Air
Fireplace
Living Room, Outside, Wood Burning
Appliances
Dishwasher, Disposal, Microwave, Free-Standing Range, Stainless Steel Appliance(s), Gas Water Heater
Other Interior Features
Breakfast Bar, High Ceilings, Crown Molding, French Doors, Interior Steps, Multiple Living Areas, Recessed Lighting, Walk-In Closet(s), Granite Counters
Sewer
Public Sewer
Substructure
Slab
Disability Features
None
Other Exterior Features
Balcony, No Exterior Steps
Elementary School
Joslin
Middle School
Covington
High School
Crockett
School District
Austin ISD
Sales Price
$595,000
Real Estate Tax
$10,804/yr
HOA
$495/mo

Downloads

3406 Menchaca RD # 34

Schedule a Tour

I would love to help you see this beautiful home! As a full-service brokerage, I can help you tour. Please submit an offer, and answer questions about the buying process.

Thank you

for your interest in 3406 Menchaca RD # 34, Austin, TX 78704

3406 Menchaca RD # 34
Navigate
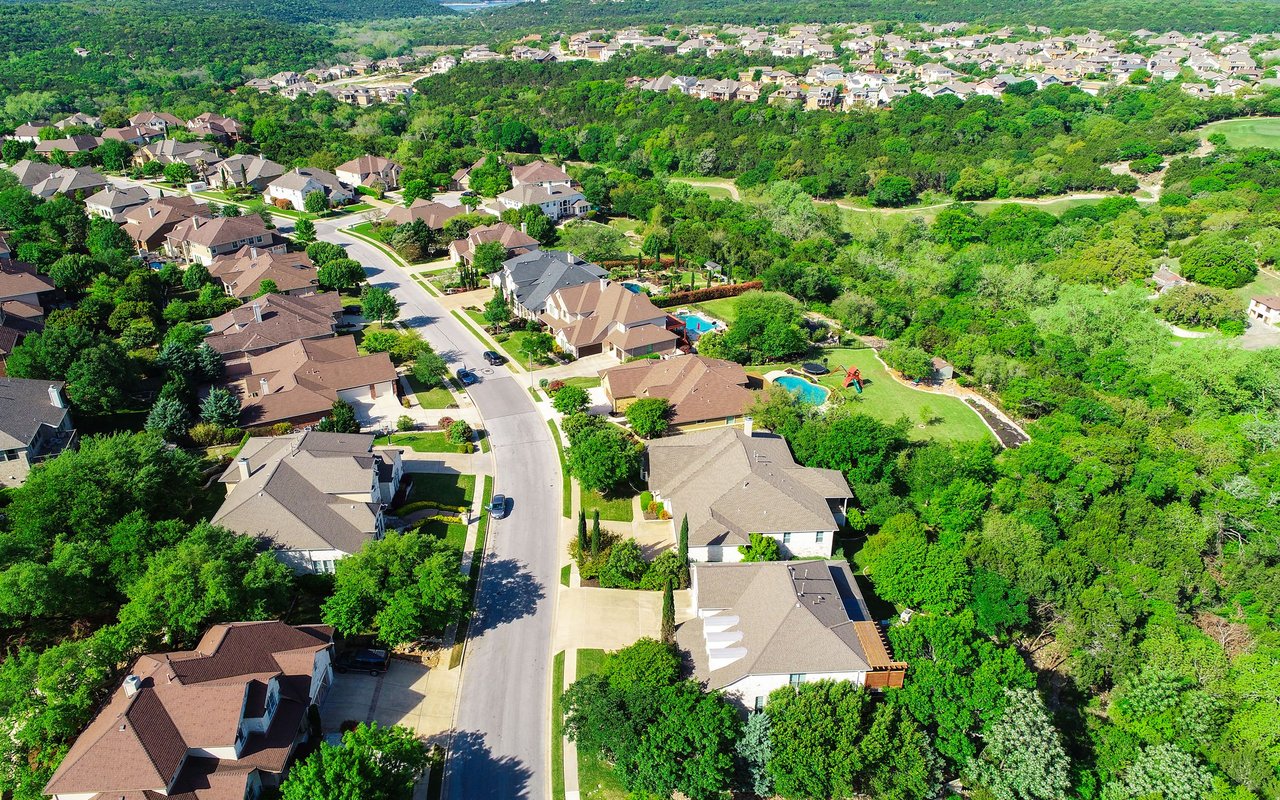
Aerial view of homes on a curving street, surrounded by trees and several backyard pools.

Explore Spicewood

30.4755° N, 98.1564° W

read more

Mortgage Calculator

Estimate your monthly mortgage payment, including the principal and interest, property taxes, and HOA. Adjust the values to generate a more accurate rate.

$0,000 Your Payment 20 15 65
$0,000 Your Payment

I'm Interested In

3406 Menchaca RD # 34

or
  • CallSharon Murray

    License #0499260

    (512) 748-3857
  • Explore My

    Featured Properties

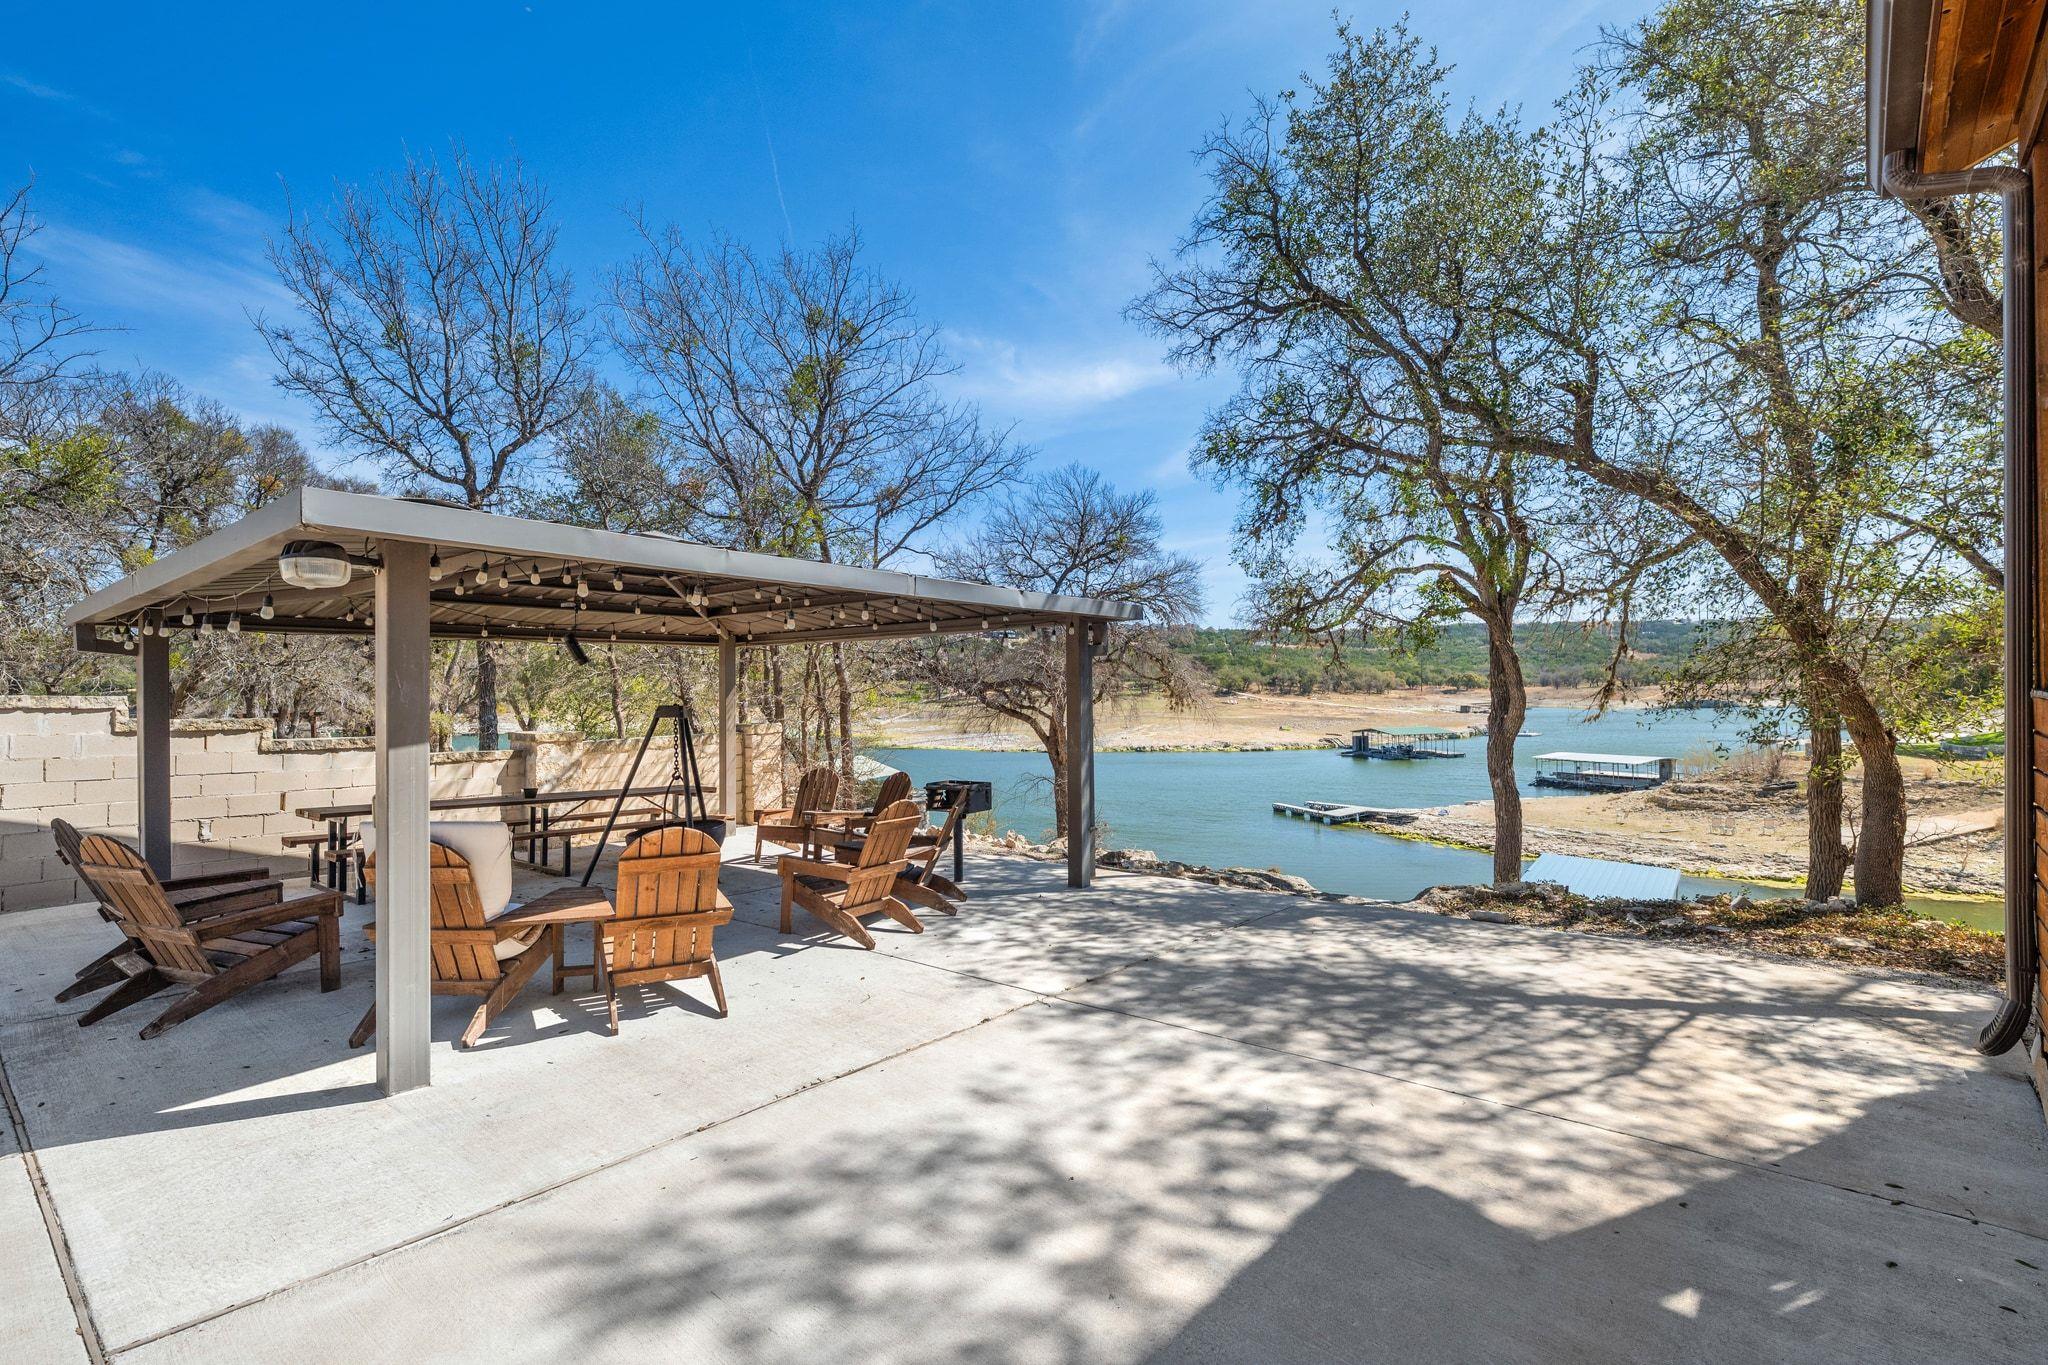
    • Covered lakeside patio with wooden Adirondack chairs, pergola, and views across the water. For Sale

      $1,075,000

      2903 Oak Ridge DR, Spicewood, TX 78669

      • 4 Beds
      • 3 Baths
      • 2,048 Sq.Ft.
    View All Properties

    Follow Us On Instagram